
24 August 2026
How Big Does A Driveway Need To Be In Swindon? Sizes And Layouts
Most driveway conversations in Swindon start with a colour and end in disappointment about three weeks later, when it turns out the finished surface holds one car at an awkward angle rather than the two that were imagined. The measuring should come first. It costs nothing, it takes ten minutes, and it settles questions that no amount of design discussion can. Swindon Borough Council publishes hard figures for all of this - 4.8 metres by 2.4 metres for a single parking space, 5 metres of depth before it will grant a dropped kerb, 6 metres of hardstanding before a garage counts as anything useful - and those numbers explain far more about what will and will not work on your frontage than any brochure does. Here is what to measure, what the council’s figures mean in practice, and what the answer usually is on each era of Swindon housing.
Measure First, Quote Second
Go outside with a tape measure before you speak to anybody.

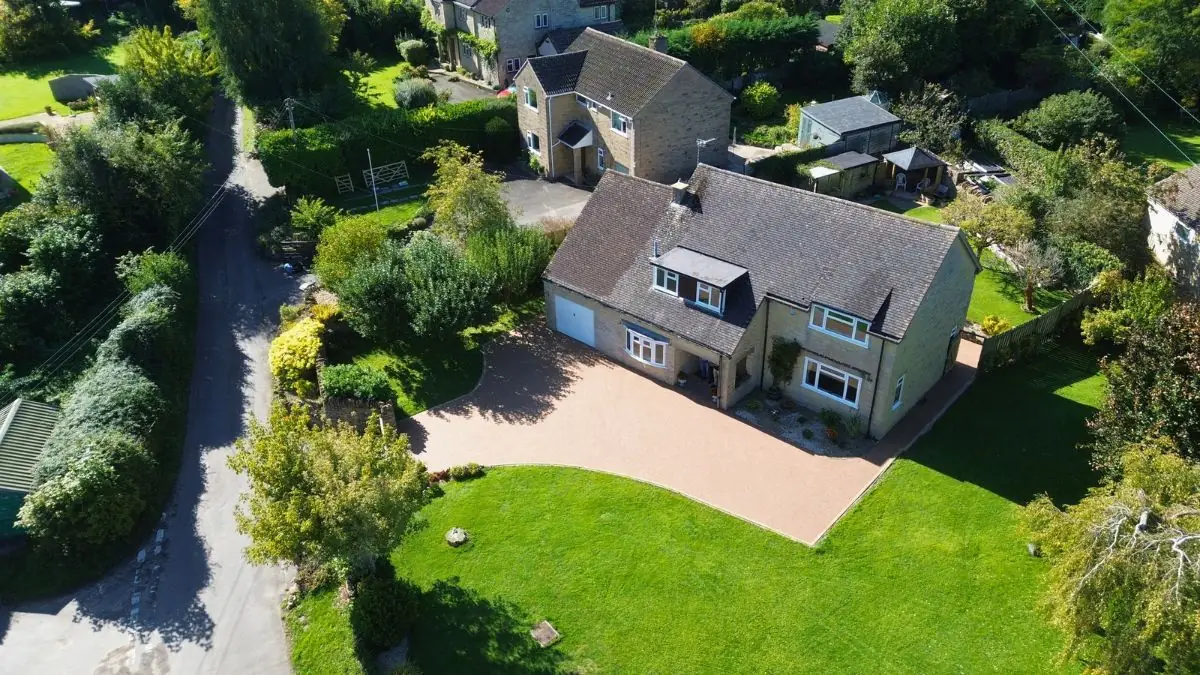
You need three numbers and they take a few minutes to collect. The first is depth: from the back edge of the pavement straight in to the house wall, bay window or porch - whatever the car will actually stop in front of. The second is width: the clear distance between your boundaries at the narrowest point, which is usually where a wall, a hedge or a neighbour’s fence pinches in. The third is the width of the opening itself, which on a lot of Swindon frontages is narrower than the drive behind it because of gate piers or a retained wall.
Write all three down, and note whether your frontage clears 5 metres of depth - that is Swindon Borough Council’s minimum before it will grant a dropped kerb licence, alongside a 2.5 metre minimum width. Then measure your car. Not the figure from a review, the actual thing on your drive, mirrors included, because the mirrors are what you catch on a gate pier. Almost every disappointing driveway in this town comes from skipping that ten minutes. A resin bound driveway can be trowelled to any shape you like, which is a real advantage over block paving. It cannot make a frontage deeper than it is.
The Figures Swindon Borough Council Actually Publishes
There is no legal minimum size for a private driveway, which surprises people. But the council does publish dimensions it uses when assessing development, and those are the closest thing to an objective standard you will find.
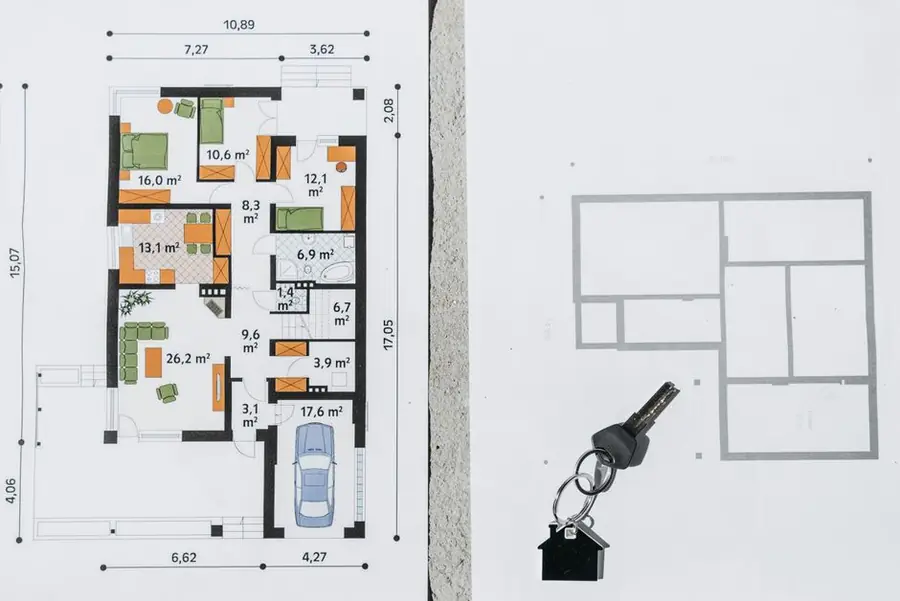
In the council’s technical guidance on parking standards, an individual car parking space is 4.8 metres by 2.4 metres. Parallel parking is 6 metres by 2 metres. An accessible space is 4.8 metres by 3.6 metres. For new single family dwellings in the town centre and Old Town area, the standard is two spaces per home, rising to three where there are five or more bedrooms.
Read those figures carefully, because 2.4 metres is the space, not the comfortable space. It allows for the car, the near-side clearance and opening a door, and nothing beyond that. The 4.8 metres of depth suits a car, not a car plus the gap you need to get round the back of it with a wheelie bin.
They are a floor, not a target.
Cars Got Bigger. Driveways Didn’t.
This is the quiet reason so many Swindon frontages that used to be fine no longer are.
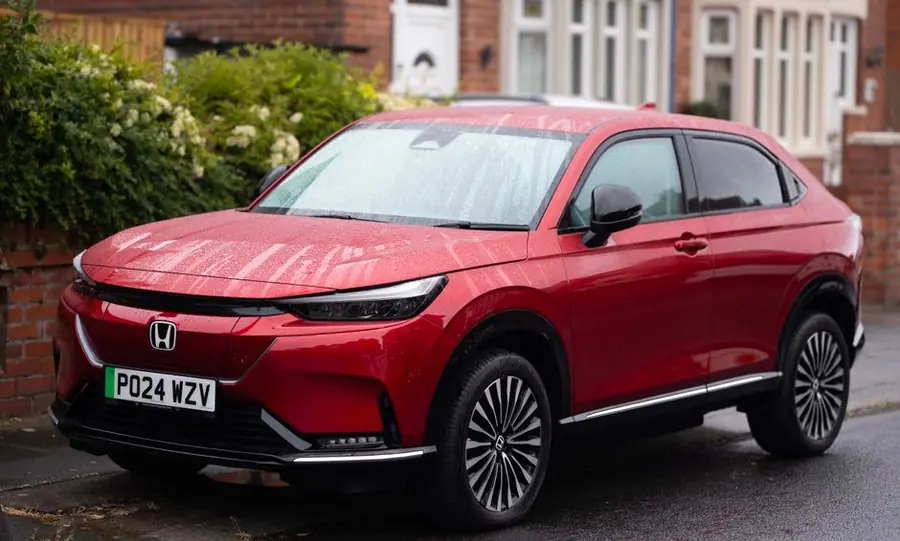
The family car of the 1970s, which is when a great many of Swindon’s estate frontages were laid out, was a good deal shorter and considerably narrower than what sits on those same drives now. A mid-size family SUV today is commonly around 4.6 metres long and pushing 1.9 metres wide across the body, before you add mirrors - which take real cars well past two metres. Set that against a 2.4 metre space and you have about 20 centimetres of margin in total, split between two sides.
That is why a drive that comfortably held a Cortina now needs careful positioning for a Kuga, and why so many people find they can park but not open the driver’s door properly. It also explains how many enquiries are really about widening rather than resurfacing. If your car is at the larger end and the drive is coming up anyway, take the extra 30 or 40 centimetres out of the border while the diggers are there.
Weight matters too on a heavier vehicle, though that is a sub-base question rather than a sizing one, and one we cover in detail in our guide to resin driveways for SUVs, vans and EVs.
What You Actually Have, By Swindon Estate
Swindon’s housing came in distinct waves, and each wave has a fairly predictable frontage. Knowing which one you are in tells you most of the answer before you measure.
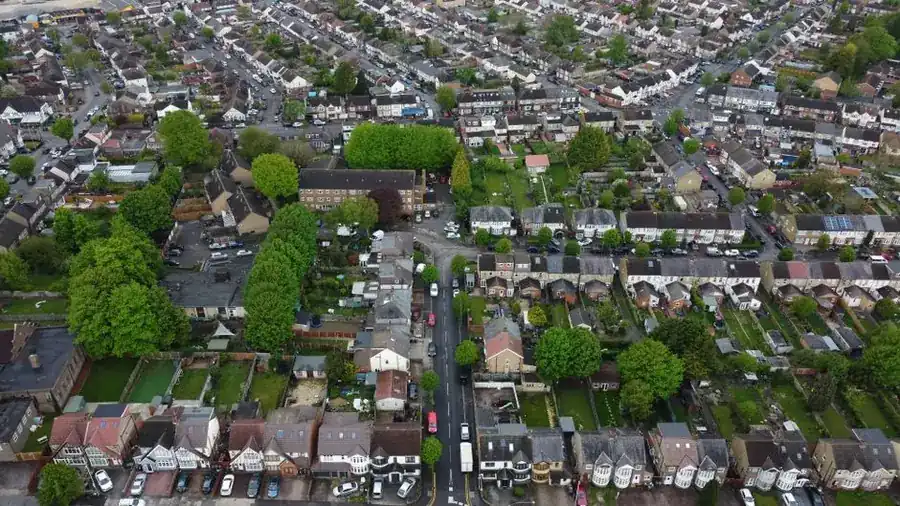
The Railway Village and the Victorian terraces around Rodbourne and Gorse Hill mostly have no usable frontage at all - a metre or two of forecourt at best, opening straight onto the footway. Off-street parking there is generally not a sizing problem, it is an impossibility, and the Railway Village has an Article 4 direction on top of that.
The 1930s semis through Ferndale, Kingsdown and parts of Stratton typically have four to six metres of depth and a shared or narrow opening. One car fits properly. Two only fit nose to tail if you are at the deeper end and prepared to shuffle cars every morning.
The post-war estates - Penhill, Park North and Park South, Walcot, Moredon - are the interesting middle ground. Frontages are often generous in width even where depth is ordinary, so widening across a lawn is frequently the move that unlocks a second space.
The 1980s and 1990s developments out at Haydon Wick, Abbey Meads and Priory Vale, and the newer builds at Wichelstowe and Tadpole Garden Village, were designed around two-car ownership. Depth is usually adequate. The constraint there is more often a service chamber sitting exactly where you wanted the second space.
Two Cars: Side By Side Or Nose To Tail
There are only two ways to do it and they demand completely different frontages.
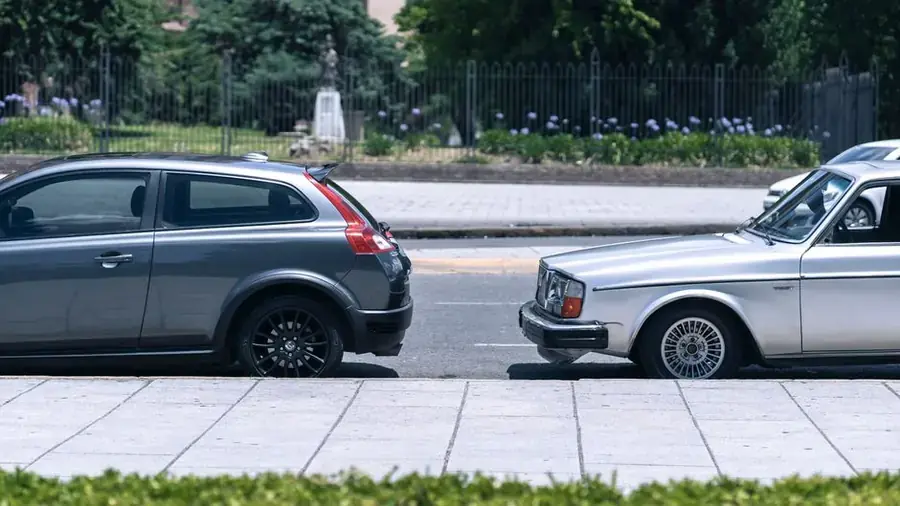
Side by side needs width above all. Two spaces at the council’s 2.4 metres is 4.8 metres, and at that figure the two cars are close enough that whoever parks second is climbing across. Five metres is the realistic working width, five and a half if either car is large or anyone in the household has mobility issues. Depth can stay modest, because neither car is behind the other.
Nose to tail needs depth: two 4.8 metre spaces plus a little clearance puts you at roughly 10 metres from pavement to house wall. Very few Swindon frontages outside detached properties on the newer estates have that. The bigger drawback is behavioural rather than dimensional - one car is always trapped, and in a household where two people leave at different times that becomes a daily negotiation. People underestimate how much this grates until they have lived with it.
Side by side is the better arrangement wherever the width exists for it, and it is worth giving up more lawn to get there.
Turning Round Versus Reversing Out
Almost nobody thinks about this at quote stage and a fair few regret it afterwards.
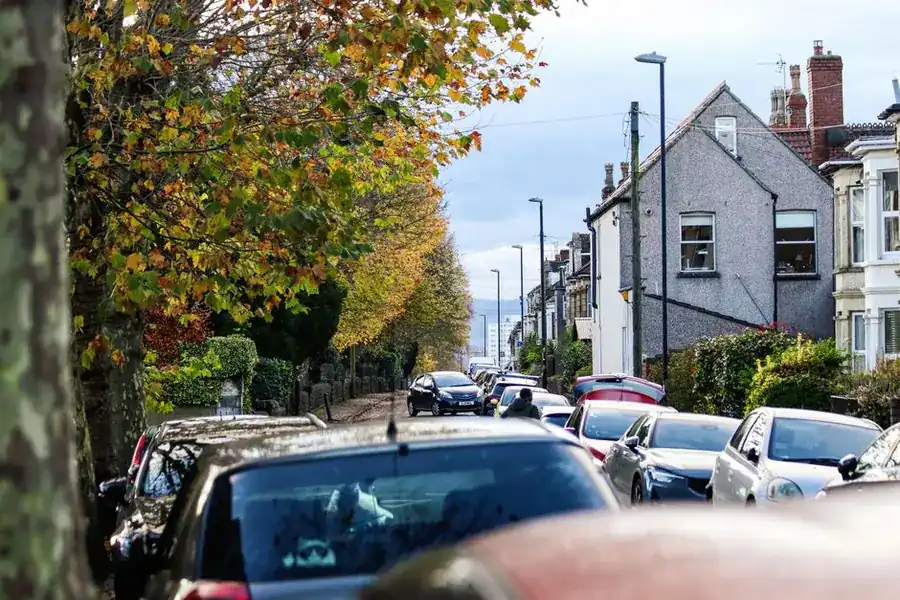
Reversing off a driveway onto a road is legal and most people do it every day without incident. But on a busier Swindon through-route it is genuinely unpleasant, particularly where parked cars either side kill your sightlines, and on roads near schools at pick-up time it is worse again.
Turning within the drive so you can leave forwards needs real space. A usable turning area on a domestic frontage generally means six to seven metres of clear width and similar depth, which in most of this town is a detached-property luxury rather than something to plan around. The national design guidance on residential street layout, Manual for Streets, is what the council leans on when assessing new development, and it is why newer estates tend to have frontages you can turn on where older ones do not.
The realistic middle option is a widened splay at the mouth of the drive. Cutting the opening back at an angle on one or both sides buys a better exit line and a much earlier view up the road without needing anything like a full turning circle. Splayed and curved shapes cost nothing extra in resin bound, since it is trowelled rather than laid in units and there is no cutting or wastage.
The Garage Probably Does Not Count
If your plan relies on the garage taking a car, check the garage before you rely on it.
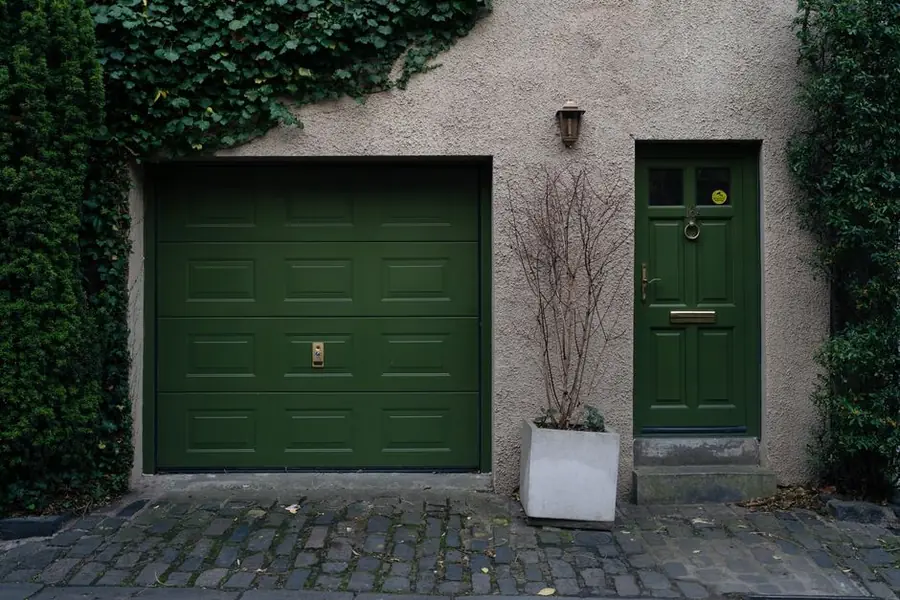
Swindon Borough Council is explicit that garages below its minimum dimensions do not count towards parking provision at all. A single garage plus its apron counts as two spaces only where the hardstanding in front measures at least 6 metres from the back edge of the highway to the garage door, and at least 2.4 metres wide.
Garages built into Swindon’s 1960s and 1970s estates were sized for the cars of the day. A modern family hatchback will often physically go in, but not with the doors opening, and not with anything stored down the sides. Which is why so many of them hold everything except a car.
Use it by all means. Just count the frontage on its own merits first.
When The Frontage Is Simply Too Small
Sometimes the tape measure gives you an answer you did not want. There are still moves available.
Widening is usually the best of them. Most Swindon frontages have more width available than the current drive uses, because the original layout left a border or a strip of lawn on one or both sides. Taking that in is far cheaper than any structural work and often converts an awkward single into a workable pair.
Reshaping the entrance helps more than people expect. Moving a gate pier, losing a corner of wall or angling the mouth of the drive can turn a three-point manoeuvre into a single sweep, and none of it changes the area you are surfacing.
Removing the boundary wall entirely is the last resort and needs thought, not least because in a conservation area or under an Article 4 direction it may need consent. It also changes the look of the house permanently, which is a bigger decision than a driveway.
And if the frontage genuinely cannot take a car - a Railway Village cottage, a Rodbourne terrace opening straight onto the pavement - then the honest answer is that it cannot, and no surface will change it. A properly built path and a tidy frontage is a good outcome in its own right, and worth doing well.
Whatever the tape measure says, get someone to look at it in person before committing. Book a free site visit and we will measure the frontage properly, tell you honestly how many cars it will take, and quote in writing for what actually fits rather than what you hoped would.
Frequently Asked Questions
What is the minimum size for a parking space in Swindon?
Swindon Borough Council's parking standards set an individual car parking space at 4.8 metres by 2.4 metres. A parallel space is 6 metres by 2 metres, and a dedicated accessible space is 4.8 metres by 3.6 metres. Those are the figures the council uses when it assesses new development, so they are a sensible benchmark for a private driveway even though nobody will inspect yours. Treat 4.8 x 2.4 as the absolute floor rather than a comfortable target.
How deep does my front garden need to be for a dropped kerb in Swindon?
Five metres, measured from the back edge of the pavement to the property, and 2.5 metres across. That is Swindon Borough Council's minimum for a residential vehicle crossing, and it exists so a parked car sits entirely off the highway instead of overhanging the footway. If your frontage is shallower than five metres, the application will usually be refused however well the rest of it reads. Measure before you pay the non-refundable fee.
Does my garage count as a parking space?
Often not. Swindon Borough Council will only count a garage towards parking provision if it meets the minimum internal dimensions - anything smaller does not count at all. A single garage plus the hardstanding in front of it counts as two spaces only where that hardstanding is at least 6 metres from the back edge of the highway to the garage door and at least 2.4 metres wide. Most older Swindon garages were built for cars considerably narrower than today's, which is why so many of them now hold bikes and a freezer.
Can I fit two cars on a typical Swindon driveway?
It depends far more on the estate than on the house. Side by side needs roughly 5 metres of width, which rules out most terraced and 1930s semi frontages in Rodbourne, Gorse Hill or Ferndale. Nose to tail needs around 10 metres of depth, which almost nothing in the older parts of town has. The estates with a genuine chance are the deeper-plot post-war developments and the newer builds out at Abbey Meads, Priory Vale and Wichelstowe, where frontages were designed around two cars from the start.