
2 September 2026
Shared Driveways And Boundaries In Swindon: What To Check First
Most driveway questions are about stone, colour and price. This one is about paperwork, and it catches people out at the worst possible moment - usually a fortnight before the work is booked, when someone finally opens the deeds. Swindon has a lot of housing where the driveway does not stop neatly at a fence: interwar semis built in handed pairs with a single access down the middle, postwar estates with rear garage courts, terraces with service lanes behind, and newer developments where the parking court belongs to a management company rather than to anybody living on it. If your drive touches somebody else’s, here is what to establish before a single spade goes in.
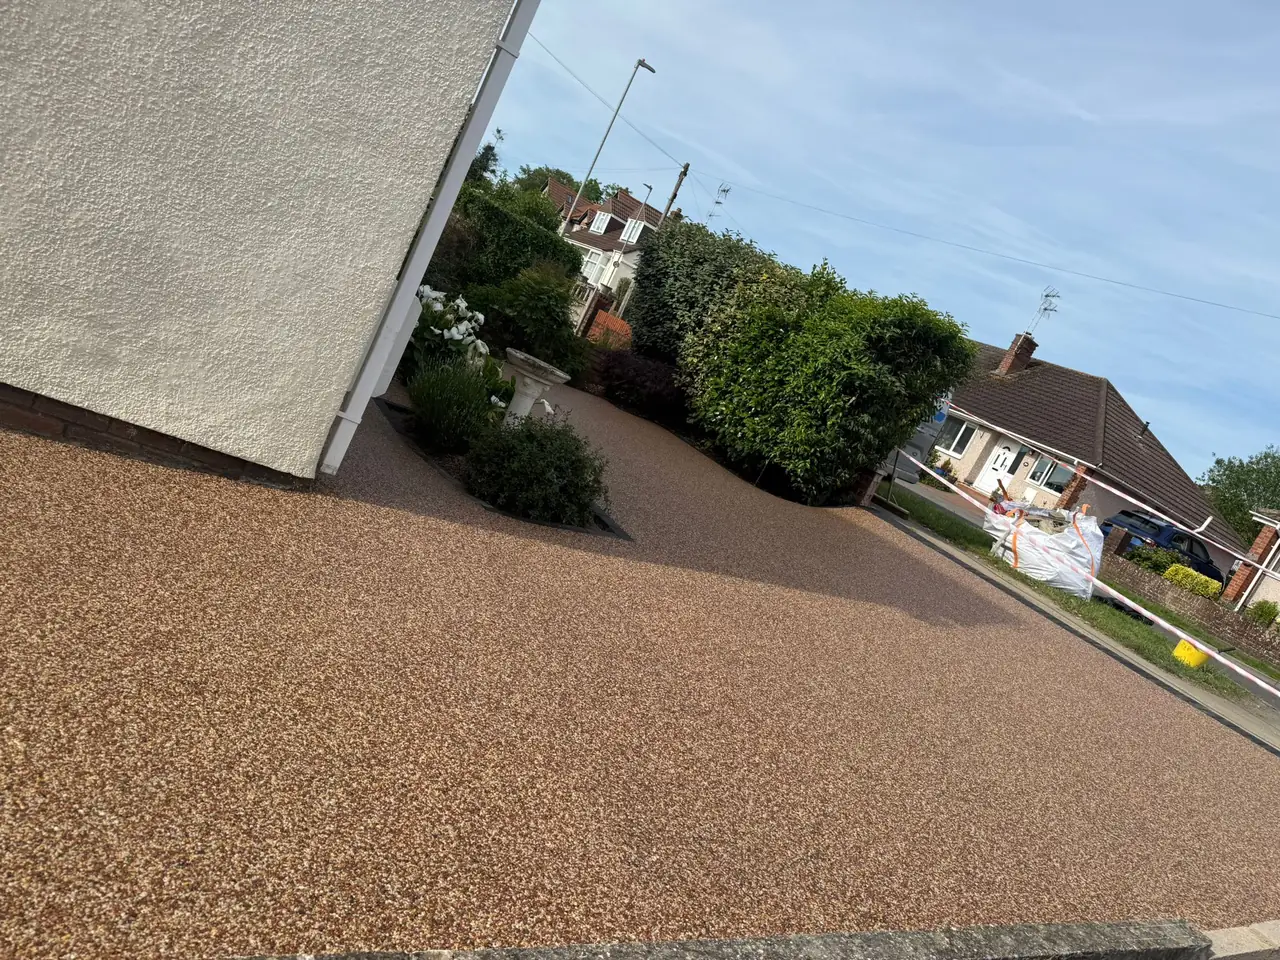
Where Shared Drives Turn Up Around Swindon
The classic version is the interwar semi. Builders in the 1930s laid out pairs of houses with one strip of concrete running between them to a pair of garages at the back, splitting it down the middle on paper and expecting the neighbours to sort it out in practice. You will find that arrangement all over Lawn, Old Walcot and the older parts of Kingshill.
The postwar estates did something different: rear courts serving six or eight houses at once, often with the surface owned by nobody in particular and maintained by everybody in theory. And then there are the newer developments north and west of town - Redhouse, Priory Vale, Tadpole Garden Village - where a good deal of the parking sits on unadopted land looked after by an estate management company. On those, your neighbour may not be the only party whose agreement you need, and their consent process is one to start early. It has no bearing on the quality of a resin bound driveway, but it has every bearing on when you can lay one.
The Deeds Decide, Not The Concrete

The physical drive tells you almost nothing about who owns what. A single unbroken slab of 1960s concrete can conceal a boundary running straight down its centre. The document that settles it is the registered title, and you can download the title plan and register for your own property through HM Land Registry’s property search service for a small fee.
Read it with one caveat. As the government’s own guidance on property boundaries explains, the red line on a title plan shows a general boundary, not a surveyed one - it tells you the arrangement, not the millimetre. What matters far more is the wording in the register. Look for the easements and the rights granted. Those are the sentences that say whether you own the strip, share it, or merely cross it.
Three arrangements cover almost everything in Swindon. Split ownership with mutual rights of way, where each of you owns your half and each is entitled to drive over the other’s. Sole ownership with a right granted to the neighbour, common where one house was built or sold first. And true joint ownership, which is rarer and usually comes with express words about maintenance and cost sharing. Knowing which one you have changes the entire conversation.
A Right Of Way Is Something You Cannot Block
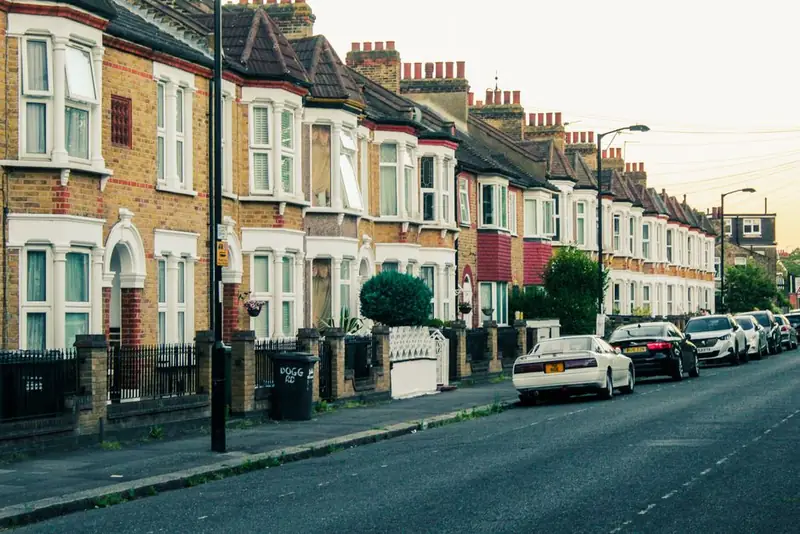
Here is the part that is specific to resin and gets overlooked. A right of way entitles the neighbour to pass and repass. You are not allowed to substantially obstruct it - and a freshly laid resin surface is, for a couple of days, an obstruction.
Resin bound surfacing takes foot traffic after about 24 hours and vehicles after 48 to 72 hours depending on temperature and humidity. On your own private drive that is a mild inconvenience. On a shared access where your neighbour needs to get a car out for work on Tuesday morning, it is a problem you need to have solved before the mixer arrives, not on the day.
There are three workable answers. Lay the whole thing and agree in advance that both cars sit on the street for three days. Lay it in two halves on separate visits so one running lane is always available, which costs a little more in mobilisation but keeps everybody moving. Or pick the week deliberately - a neighbour away on holiday is the easiest permission you will ever get. What you should not do is start on a Friday and hope.
The related point on maintenance: where you hold a right of way, you generally have the right to keep the way in repair, but resurfacing in an entirely new material is a bigger step than repair. Get the agreement in writing. A short email exchange does the job.
Digging Close To A Neighbour’s Wall Or Garage

Driveway work is shallow, so the Party Wall etc. Act 1996 usually stays out of it. Usually is not always. The Act bites when you excavate within 3 metres of a neighbouring building and go below the level of its foundations. A standard resin build-up on clay wants around 250 to 300mm of excavation, which clears most modern footings comfortably.
The exceptions matter. Victorian and Edwardian boundary walls were frequently built off a couple of courses of brick with barely any footing at all. Old sectional garages sit on slabs that stop 100mm down. Where your dig runs alongside something like that, you can be under its foundation without feeling like you are doing anything ambitious. The government guidance on party walls and building works sets out the notice you need to serve and the timescales involved - a month for excavation notices, which is why the question belongs at quotation stage and not on site.
Even where no notice is required, the engineering still matters. Excavating tight to a shallow-footed wall removes the ground supporting it laterally. Any competent installer digs in sections, backfills promptly with compacted stone, and does not leave an open trench against somebody else’s brickwork over a wet weekend.
Doing Half A Drive And Living With The Joint
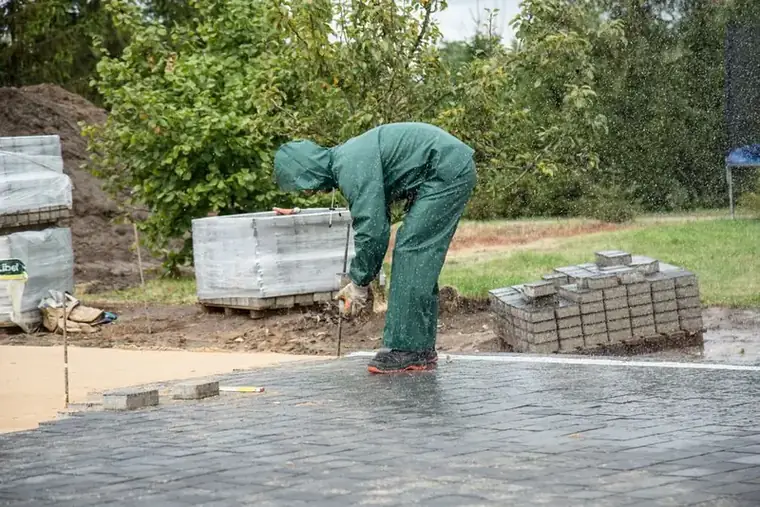
Plenty of shared drives get resurfaced one half at a time, because one household is ready and the other is not. It is entirely doable. It just needs deciding properly instead of drifting into it.
The joint line needs a physical edge - an aluminium restraint or a block course down the centre - because resin bound surfacing has to be contained at every edge or it will ravel at the perimeter over time. That edge then becomes a visible line down the middle of the access, so make it look deliberate: a contrasting block soldier course reads as design, a ragged resin edge butted against old concrete reads as a job half done.
Levels are the other half of it. Your new build-up will not finish at exactly the height of their forty-year-old concrete, and a lip across a drive is both a trip hazard and an annoyance to a low car. The fix is a tapered transition, not a step, formed while the resin is being trowelled.
Across the shared-access jobs we get called to in Swindon, the second half tends to follow within a couple of years - once one neighbour has watched the process from their kitchen window and seen how little disruption it involves.
Levels, Falls And Whose Water It Becomes

Rework the surface of a shared drive and you are also reworking where the rain goes. Get it wrong and you have built a channel that delivers every downpour to your neighbour’s back door, which is a nuisance in the legal sense as well as the everyday one.
On a conventional impermeable surface this becomes a design negotiation - which way does it fall, where does the channel drain run, who pays for the gully. Permeable construction removes most of the argument. A resin bound surface over an open-graded stone base takes rainfall vertically into the ground beneath instead of shedding it sideways, which is the same reason it keeps front garden conversions outside the planning rules, as covered in our guide to turning a Swindon front garden into a driveway.
Swindon’s clay adds a wrinkle. Clay accepts water slowly, so the stone layer beneath has to be deep enough to hold a heavy shower and release it gradually. On a shared access carrying two households’ vehicles, that base is doing structural work as well as drainage work, and it is not the place to save fifty millimetres.
Getting It Agreed Before Anyone Books A Date

None of this needs solicitors in the ordinary case. It needs a short written record of what was agreed, which is a very different thing.
Cover five points and you have covered it: what area is being resurfaced and in what material, who is paying for what, which days access will be restricted and what the alternative parking is, what happens to the joint line and levels, and who the contractor is. An email each way, or a single sheet you both sign, is proof enough that nobody was surprised.
Two practical extras. Ask your installer to speak to the neighbour directly about timings instead of relaying everything through you - it defuses more than you would expect. And if the drive is jointly funded, get one quote naming both households rather than two half quotes, because part-jobs priced separately almost always total more than the whole priced once.
What A Buyer’s Solicitor Will Ask Later
There is a long-tail reason to do this properly. Shared access is one of the standard enquiries when a house is sold, and an unagreed alteration to a jointly used drive is exactly the sort of thing that surfaces at the worst point in a chain. A buyer’s solicitor will ask who maintains the access, on what terms, and whether any works were carried out with consent.
A short written agreement filed with your paperwork answers all three in one line. It costs nothing now and it removes a delay later - and a well-built shared access, resurfaced properly and documented, reads as an asset, not a question mark.
If you share a drive in Swindon and want it done without any of this becoming a dispute, we are happy to look at the deeds with you, talk to the neighbour about access, and price it as one job or two halves. Get a free quote in Swindon.
Frequently Asked Questions
Can I resurface a shared driveway without my neighbour's permission?
It depends what the deeds say. If the drive is jointly owned or you only hold a right of way over your neighbour's land, you cannot simply resurface the whole thing and present it as done. A right of way normally carries a right to keep the way in a usable condition, but that is not the same as a right to rebuild it in a new material. Get the title plans out, agree it in writing, and the job stops being a legal question and starts being a driveway.
Who owns a shared driveway between two houses?
Usually one of three arrangements. The land is split down the middle with each side owning half and granting the other a right of way over it, or it is owned entirely by one property with a right of way granted to the other, or it is held jointly. HM Land Registry title plans show the general layout, though the red edging marks a general boundary rather than an exact line. Which arrangement applies changes who can do what, so it is worth reading before quoting.
Do I need to tell my neighbour before excavating near their wall?
Sometimes, and depth sets it, not distance alone. Under the Party Wall etc. Act 1996 you must give notice if you excavate within 3 metres of a neighbouring building and go deeper than the bottom of its foundations. A typical driveway dig of 250 to 300mm rarely reaches that, but a shallow-footed Victorian boundary wall or an old prefab garage can sit higher than people expect. Where there is doubt, a month's written notice costs nothing but time.
Can I resurface just my half of a shared drive in Swindon?
Yes, and plenty of people do. Once ownership is clear the considerations are practical, not legal: you need an edge restraint down the joint line so the new surface is contained, a sensible transition where the levels meet, and an honest expectation that a fresh resin surface against a forty-year-old concrete half will look like exactly that. It works best as a first step towards doing the whole thing, with the neighbour joining in later.
Can a new driveway drain onto my neighbour's land?
No. Altering your ground so that water discharges onto adjoining land is a nuisance in common law, and on a shared drive it is also the fastest route to a bad relationship. The answer on Swindon's clay is a surface that takes the water downwards rather than sideways - resin bound over an open-graded permeable base holds and releases rainfall on your own ground, so the falls across the drive stop being a negotiation.