
2 September 2026
Turning A Front Garden Into A Driveway In Swindon
Drive down almost any street in Rodbourne, Gorse Hill or Ferndale on a weekday evening and you will see the same thing: cars parked half on the pavement, cars parked across the mouths of alleyways, cars circling for the one gap outside number 42. These streets were laid out for railway workers who walked to the works. Nobody planned for two cars per household. So one by one, the front gardens are going - hedge out, wall down, tarmac or resin in - and the question we get asked more than almost any other on a site visit is not whether it is allowed, but what the job actually involves once you say yes to it. This is that answer: the wall, the hedge, the lorry load of soil, the water, and roughly what it costs to be parked outside your own house.
Watch: turning a Swindon front garden into a driveway, start to finish.
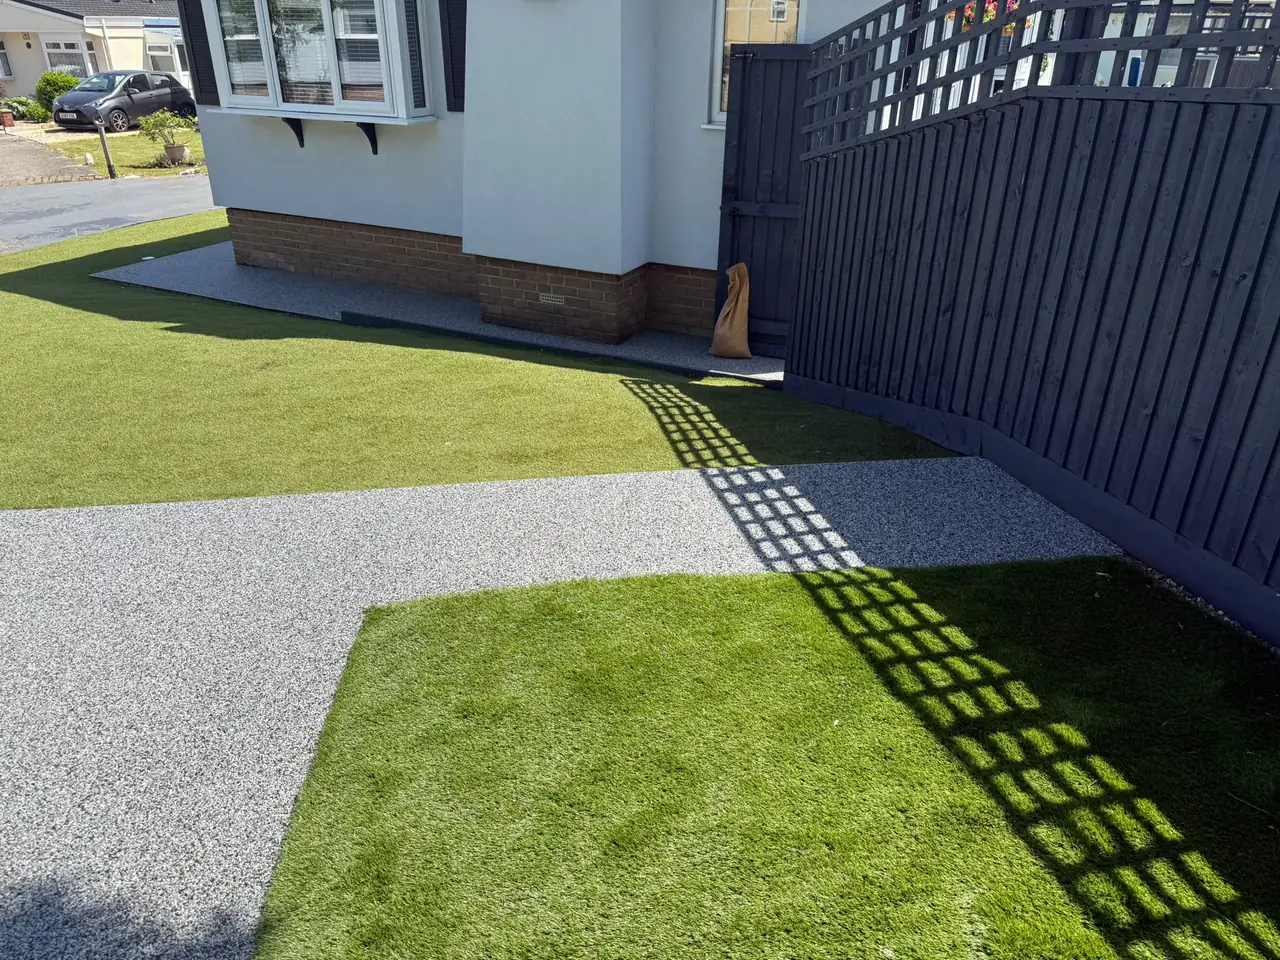
Which Swindon Streets Are Doing This, And Why
The pressure is not evenly spread across town. The Victorian and Edwardian terraces closest to the works have frontages measured in centimetres, and no amount of enthusiasm turns a two-metre forecourt into parking. The conversions happen a ring further out: the interwar semis of Pinehurst and Lawn, the postwar streets of Walcot and Park North, the 1960s and 70s cul-de-sacs where a single garage was thought generous and the second car has been sitting on the verge since 2009.
Two things push people over the line. The first is car ownership creeping up while the kerb stays the same length. The second is insurance and wear - a car on a drive is off the road, out of the way of wing-mirror clipping, and quicker to clear on a frosty morning. When people ask us to price a resin bound driveway on one of those streets, the driveway is usually the second half of a conversation that started with parking and ended with the garden.
Be Honest About What The Garden Currently Does
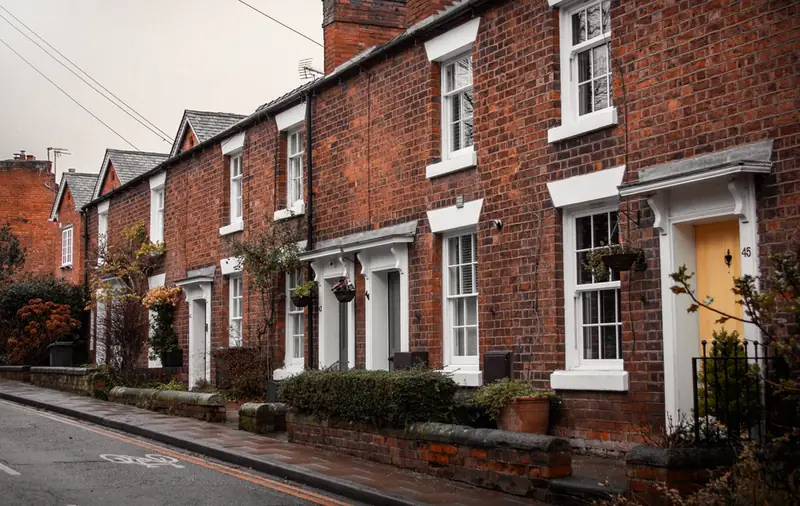
Before anything comes out, spend ten minutes with a tape and a bit of honesty. A front garden is rarely just grass. It hides the bins from the street, screens the front room from headlights, soaks up road noise, and gives the postman somewhere to stand. Once it is a slab of surfacing, all of that becomes your problem to solve elsewhere.
The measurement that governs everything is depth. Swindon Borough Council will not licence a vehicle crossing unless the finished driveway is at least 5 metres deep from the back of the footway and 2.5 metres wide, and we have written separately about how the dropped kerb application works. Measure that first, on the ground, from the correct point. If the answer is 4.6 metres, the rest of this article is academic and you have saved yourself a fee.
If it clears comfortably - and plenty of Swindon frontages do - the next question is how much of the width you actually need. This is where people over-pave. One car needs a car’s width plus room to open a door. A frontage of six or seven metres has room for parking and a metre of planting, and the planting is what stops the house looking like a forecourt.
The Wall, The Piers And The Gate
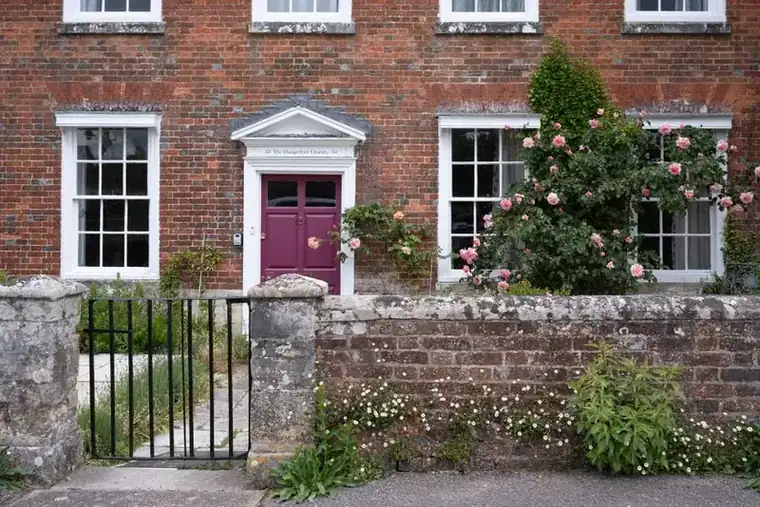
Most conversions begin with a wall coming down, and most of them take down more of it than they need to. Removing a low boundary wall is normally permitted development, but there is a neat middle path: take out the centre section for the opening and leave the piers and the returns either side standing. The street still reads as a street of walled frontages, the house keeps its edges, and you have spent less on demolition.
Two cautions. If your property sits in one of the borough’s conservation areas - parts of Old Town, the Railway Village and Wroughton among them - demolishing a boundary wall can need consent in its own right, quite separately from anything to do with the driveway surface. And if you want gates, they cannot swing outwards. Section 153 of the Highways Act 1980 makes it an offence for a gate to open out over a street, which in practice means inward-opening gates, sliding gates, or a set back far enough that the swing stays on your land. Settle that before the ironwork is ordered.
Hedges: Timing, Roots And The Gap Left Behind

Hedge removal is the part of the job with a calendar attached to it. Between March and August there is a decent chance something is nesting in a mature privet or beech hedge, and damaging an active nest is an offence under the Wildlife and Countryside Act 1981. The RSPB’s guidance on hedge cutting and nesting birds is the plain-English version. The practical upshot is that autumn and winter are the sensible window, which suits the rest of the work anyway.
Then there is what stays behind. A sixty-year-old hedge has a root plate that runs the width of the bed and a stump per plant, and all of it has to come out before a sub-base goes in - leave it and it rots down over five years, taking a dip in the surface with it. That means grinding or digging, and it means the ground under the hedge line is disturbed to a greater depth than the rest of the garden, which the build-up has to account for. If there is a tree involved rather than a hedge, the rules and the engineering both change, and we have covered how driveways and tree roots work together in Swindon in detail.
One thing to settle on a terraced or semi-detached street: whose hedge is it? A boundary hedge planted on the line is often jointly maintained by custom even where the deeds put it firmly on one side. A conversation beats a surprise.
What Comes Out Of The Ground

Here is the part that surprises people, and it is pure arithmetic. A driveway build-up on Swindon’s clay wants somewhere around 250mm of excavation before any stone goes down. Take a modest 30 square metre frontage and that is 7.5 cubic metres of ground coming out - call it 11 to 13 tonnes once clay and turf and old hardcore are bulked up in the bucket.
That does not go in a skip in the way people picture. Soil hits a skip’s weight limit long before it fills the volume, so most conversions of this size use a grab lorry or a couple of muck-away loads instead, and the cost of removal is a real line on the quote and not a rounding error. Ask for it to be itemised. An installer who has priced the excavation properly will tell you the tonnage; one who has not will discover it on day two.
What comes out is rarely uniform, either. The top 200mm of a long-established front garden is decent topsoil, and it is worth keeping for the borders you are about to build. Below that, on most of Swindon, is the clay - and if the previous owner ever had a path, a pond or a coal bunker in the front garden, you will meet it with the breaker. Old brick, buried concrete and abandoned fence posts are the normal discoveries, not the exception.
Where The Water Goes Once The Lawn Is Gone

A lawn absorbs almost everything that lands on it. Replace it with an impermeable surface and that rain has to go somewhere, and the somewhere is usually the pavement and the road drain - which is precisely the outcome the rules were written to stop.
The government’s guidance on permeable surfacing of front gardens sets the test: pave more than five square metres of your front garden with a surface that does not let water through, and you need planning permission unless the run-off is directed to a permeable area within your own boundary. Use a surface water passes through and you sit outside the rules entirely.
Resin bound surfacing is that kind of surface, provided the layers below it are built to match. Rain passes through the 18mm wearing course, through an open-graded stone base, and into the ground. On Swindon’s clay, that base is doing more work than most people realise: clay drains slowly, so the stone layer has to hold a downpour long enough for the ground to take it. A permeable top over a sealed base is the failure mode to watch for, and it is invisible from the surface once the job is finished.
Don’t Pave The Whole Thing

The conversions that still look good in ten years are the ones that kept some soil. A metre-wide bed along the boundary, a strip under the bay window, a corner given over to a small tree - none of it costs you a parking space, and all of it stops the frontage reading as a hard grey rectangle. Because resin is trowelled instead of laid in units, curves and cut-outs are a drawing decision, not a cutting cost.
There is a practical case as well as an aesthetic one. Planting slows and absorbs the rain that falls beyond the drive, holds soil against the wall line, and gives you somewhere to hide the bins. On a street where every neighbour has paved corner to corner, the house with a hedge line left along one boundary is the one people notice.
Based on the front garden conversions we have been asked to price around Swindon, roughly half of homeowners keep a planting strip once they see it drawn out, and the ones who do not are almost always fitting two cars into a frontage that barely takes one.
Cost, Sequence And How Long You Are Without A Front Garden

Sequence matters more than anything else here, because one step gates all the others. The dropped kerb licence comes first - there is no point excavating a driveway you cannot legally drive onto. Wall and hedge removal follows, then excavation and muck-away, then sub-base and edge restraints, then the resin itself, which is laid in a single day for a frontage of this size. Foot traffic the following morning, cars after two to three days depending on the weather.
On cost, the surfacing is the predictable part and the groundwork is not. Resin bound work in Swindon in 2026 runs at roughly £130 to £200 per square metre once a full dig-out and sub-base are included, and a front garden conversion sits at the upper end of that because everything is being built from nothing. Add the council’s crossing fee and the contractor’s charge for cutting the kerb, add the muck-away, and add the wall demolition. A typical Swindon semi frontage lands somewhere between £4,000 and £7,000 all in - a wide range, which is exactly why the itemised quote matters more than the headline rate.
Start to finish, most conversions take about a week on site once the licence is in hand, and the licence itself is the long pole. If you want to be parked on your own drive by Christmas, the application wants to be in by early autumn.
If you are weighing it up for your own frontage, we will come and measure it, tell you honestly whether the depth works, and price the groundwork properly instead of guessing at it. Get a free quote in Swindon.
Frequently Asked Questions
Can I turn my front garden into a driveway in Swindon?
In most cases yes, provided you can get a vehicle crossing over the footway and the finished surface deals with rainwater on your own land. Swindon Borough Council needs to approve and licence the dropped kerb, and the driveway itself has to be at least 5 metres deep and 2.5 metres wide for that application to succeed. The surfacing usually needs no planning permission at all if it is permeable, which resin bound surfacing is.
Can I take down my front garden wall to make a driveway?
Usually yes. Taking down a low boundary wall is normally permitted development, and many homeowners keep the piers either side of the new opening so the frontage still reads as it did. The exception is a property in one of Swindon's conservation areas or a listed building, where demolishing a boundary wall can need consent in its own right. Check with the council before the wall comes down rather than afterwards.
When can I remove a hedge for a new driveway?
Outside the bird nesting season, which runs roughly from March to August. It is an offence under the Wildlife and Countryside Act 1981 to damage or destroy a nest while it is in use, and that applies to a privet hedge in a Swindon front garden just as much as to open countryside. Autumn and winter removal avoids the problem entirely, which is one reason so many front garden conversions get built between October and February.
How much of the garden do I have to lose?
Less than most people assume. A single car needs around 5 metres by 2.5 metres of hardstanding, and a typical interwar Swindon frontage is wider than that. Keeping a planting strip along the boundary, or a bed under the front window, costs you a couple of parking centimetres and keeps the house looking like a home and not a car park. Resin is trowelled to whatever shape you draw, so curved edges cost no more than straight ones.
Where does the water go once the lawn is gone?
Into the ground through the surface, if the driveway is built properly. A resin bound drive laid on an open-graded permeable sub-base takes rainfall straight down through the layer and into the ground beneath, so nothing runs across the footway into the road. That is what keeps the job outside the planning rules introduced in 2008, and on Swindon's clay it is also what stops water pooling against the front of the house.